







Tag: BIM
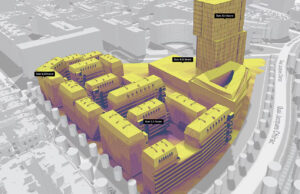
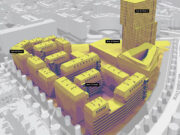
Autodesk Forma Is Expanding Beyond Site Design
Designing the built environment means working across disciplines, software, and stages of development. But when information gets lost between applications, even the most carefully planned projects can become harder to coordinate. **Autodesk Forma aims to make these connections more seamless**, bringing site planning, architectural design, and civil engineering into a more integrated digital environment. With new developments announced at Autodesk University 2026, the platform is expanding its scope. Here’s a look at what’s changing and what these developments could mean for architects, urban planners, and engineers.

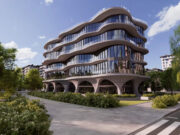
Lumion Axogram: New Approach to Architectural Diagramming
On September 15, Lumion officially announced that it would discontinue the development of Lumion View as a separate program and evolve it into Axogram. Axogram retains all the features introduced with Lumion View, alongside new tools focused on architectural diagramming.
Revit 2027.3: Move Deeper Into BIM
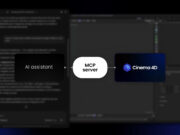
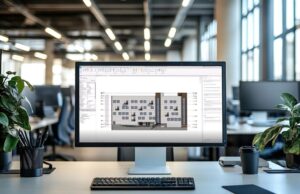
Recently, Revit launched its 2027.3 update, introducing new features focused on workflow enhancement and interoperability across the Autodesk environment. The development of the software is also moving further into AI agents and Model Context Protocol (MCP) servers, two technologies that are beginning to reshape the BIM environment.

Reality Capture with Recap Pro 2027
Autodesk has released Recap Pro 2027, introducing new tools designed to make reality capture data more structured and easier to integrate into BIM workflows. The update focuses on mesh classification, metadata, cloud collaboration, interoperability and AI-assisted workflows.

How Rhino Is Reshaping Modeling and BIM Workflows
Rhino has long been recognized as one of the industry's leading NURBS-based modeling tools. Today, however, its greatest strength lies not only in freeform modeling, but in an open ecosystem of technologies that increasingly connects computational design, BIM and architectural workflows.

Real-Time Rendering in Architectural Visualization Workflows
Real-time rendering in architectural visualization is transforming the way architects and designers develop, present, and refine their projects. The workflow is evolving rapidly thanks to technologies like AI, live-link systems, and BIM. Once considered a secondary tool, real-time rendering is now a core part of the design process.
