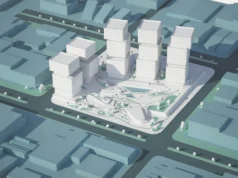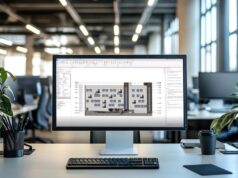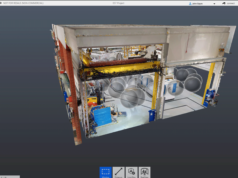



Rhino has long been recognized as one of the industry’s leading NURBS-based modeling tools. Today, however, its greatest strength lies not only in freeform modeling, but in an open ecosystem of technologies that increasingly connects computational design, BIM and architectural workflows.
This article explores how Rhino has evolved beyond traditional modeling and why it is becoming an increasingly important bridge between design and BIM.
Rhino as a Freeform Modeling Tool
First released in 1998 by Robert McNeel & Associates, Rhino has established itself as one of the industry’s leading NURBS-based modeling applications.
At its core, Rhino uses Non-Uniform Rational B-Splines (NURBS), a mathematical representation of curves and surfaces that enables designers to create highly accurate freeform geometry. This approach has made the software particularly popular in architecture, industrial design, product development and jewelry design, where precision and geometric flexibility are essential.
Over the past few years, interoperability has become one of the defining trends in architectural software. As design workflows increasingly connect conceptual modeling, computational design, BIM and visualization, professionals are looking for tools that integrate seamlessly rather than operate as isolated applications.
Rhino has embraced this evolution by combining its modeling capabilities with an open ecosystem of plugins and technologies. Supporting more than 40 file formats, the software integrates easily into a wide range of digital design pipelines, allowing users to exchange data efficiently between CAD, BIM and visualization platforms.

An Open Ecosystem
Beyond its NURBS modeling capabilities, one of Rhino’s defining characteristics is its open architecture. Over the years, an extensive ecosystem of plugins and third-party tools has expanded the software far beyond traditional 3D modeling, enabling designers to adapt Rhino to increasingly specialized workflows.
Perhaps the best example of this philosophy is Grasshopper. Integrated directly into Rhino, Grasshopper introduces a visual programming environment that allows users to generate complex geometry through algorithms and parametric relationships rather than manual modeling. This approach has opened new possibilities across computational design, parametric architecture, generative design, structural optimization and complex façade engineering.
Today, Grasshopper remains one of the industry’s most influential parametric design tools and has been widely adopted by internationally renowned firms such as Zaha Hadid Architects and Foster + Partners. Its flexibility continues to make it an ideal environment for exploring complex geometries throughout both conceptual and detailed design stages.

Rhino.Inside: Bridging Modeling and BIM
In 2019, Rhino introduced one of its most significant interoperability technologies: Rhino.Inside.
Rather than functioning as a standalone application, Rhino.Inside allows Rhino and Grasshopper to run directly inside other software environments, including Revit, AutoCAD, Unity and Houdini.
One of its most widely adopted implementations is Rhino.Inside.Revit, which loads Rhino and Grasshopper directly into Revit’s memory as native add-ins. In practical terms, this creates a direct bridge between Rhino’s freeform modeling capabilities and Revit’s BIM environment, allowing designers to transfer geometry, data and parametric workflows without constantly switching between applications.
Instead of replacing BIM software, Rhino.Inside enhances existing BIM workflows by combining Rhino’s modeling flexibility with Revit’s information-rich project environment. This represents one of the clearest examples of Rhino’s long-term strategy: improving interoperability while allowing designers to continue working within familiar software ecosystems.

VisualARQ: Flexible BIM Inside Rhino
Another important step in Rhino’s BIM evolution is VisualARQ. Designed specifically for Rhino, VisualARQ extends the software with BIM capabilities while preserving the flexibility of Rhino’s modeling workflow. The plugin allows designers to convert geometry into intelligent BIM objects, create architectural elements and generate complete BIM models without leaving the Rhino environment.
Its integration with Grasshopper further expands these capabilities, enabling users to automate modeling tasks, generate parametric architectural objects and manage project data through computational workflows.
VisualARQ also includes built-in IFC import and export, supporting both IFC2x3 and IFC4 standards and allowing smooth collaboration with other BIM platforms.
Rather than replicating the workflow of traditional BIM applications, VisualARQ builds upon Rhino’s freeform modeling strengths, offering a more flexible approach to BIM authoring while maintaining compatibility with industry standards.

Conclusion
Rhino’s evolution over the past decade demonstrates that its greatest strength extends well beyond its NURBS modeling engine.
Through technologies such as Grasshopper, Rhino.Inside and VisualARQ, the platform has progressively expanded into computational design, interoperability and BIM-oriented workflows, allowing designers to connect different stages of the architectural process more efficiently.
Rather than competing directly with traditional BIM software, Rhino increasingly complements existing design environments by bridging conceptual modeling with information-rich workflows. As interoperability continues to shape the future of architecture, Rhino remains one of the industry’s most flexible and adaptable design platforms.
– article by G. D’Ambrogio